Building methods
Building a modular ADU in Squamish: where the time savings come from
Published · Updated
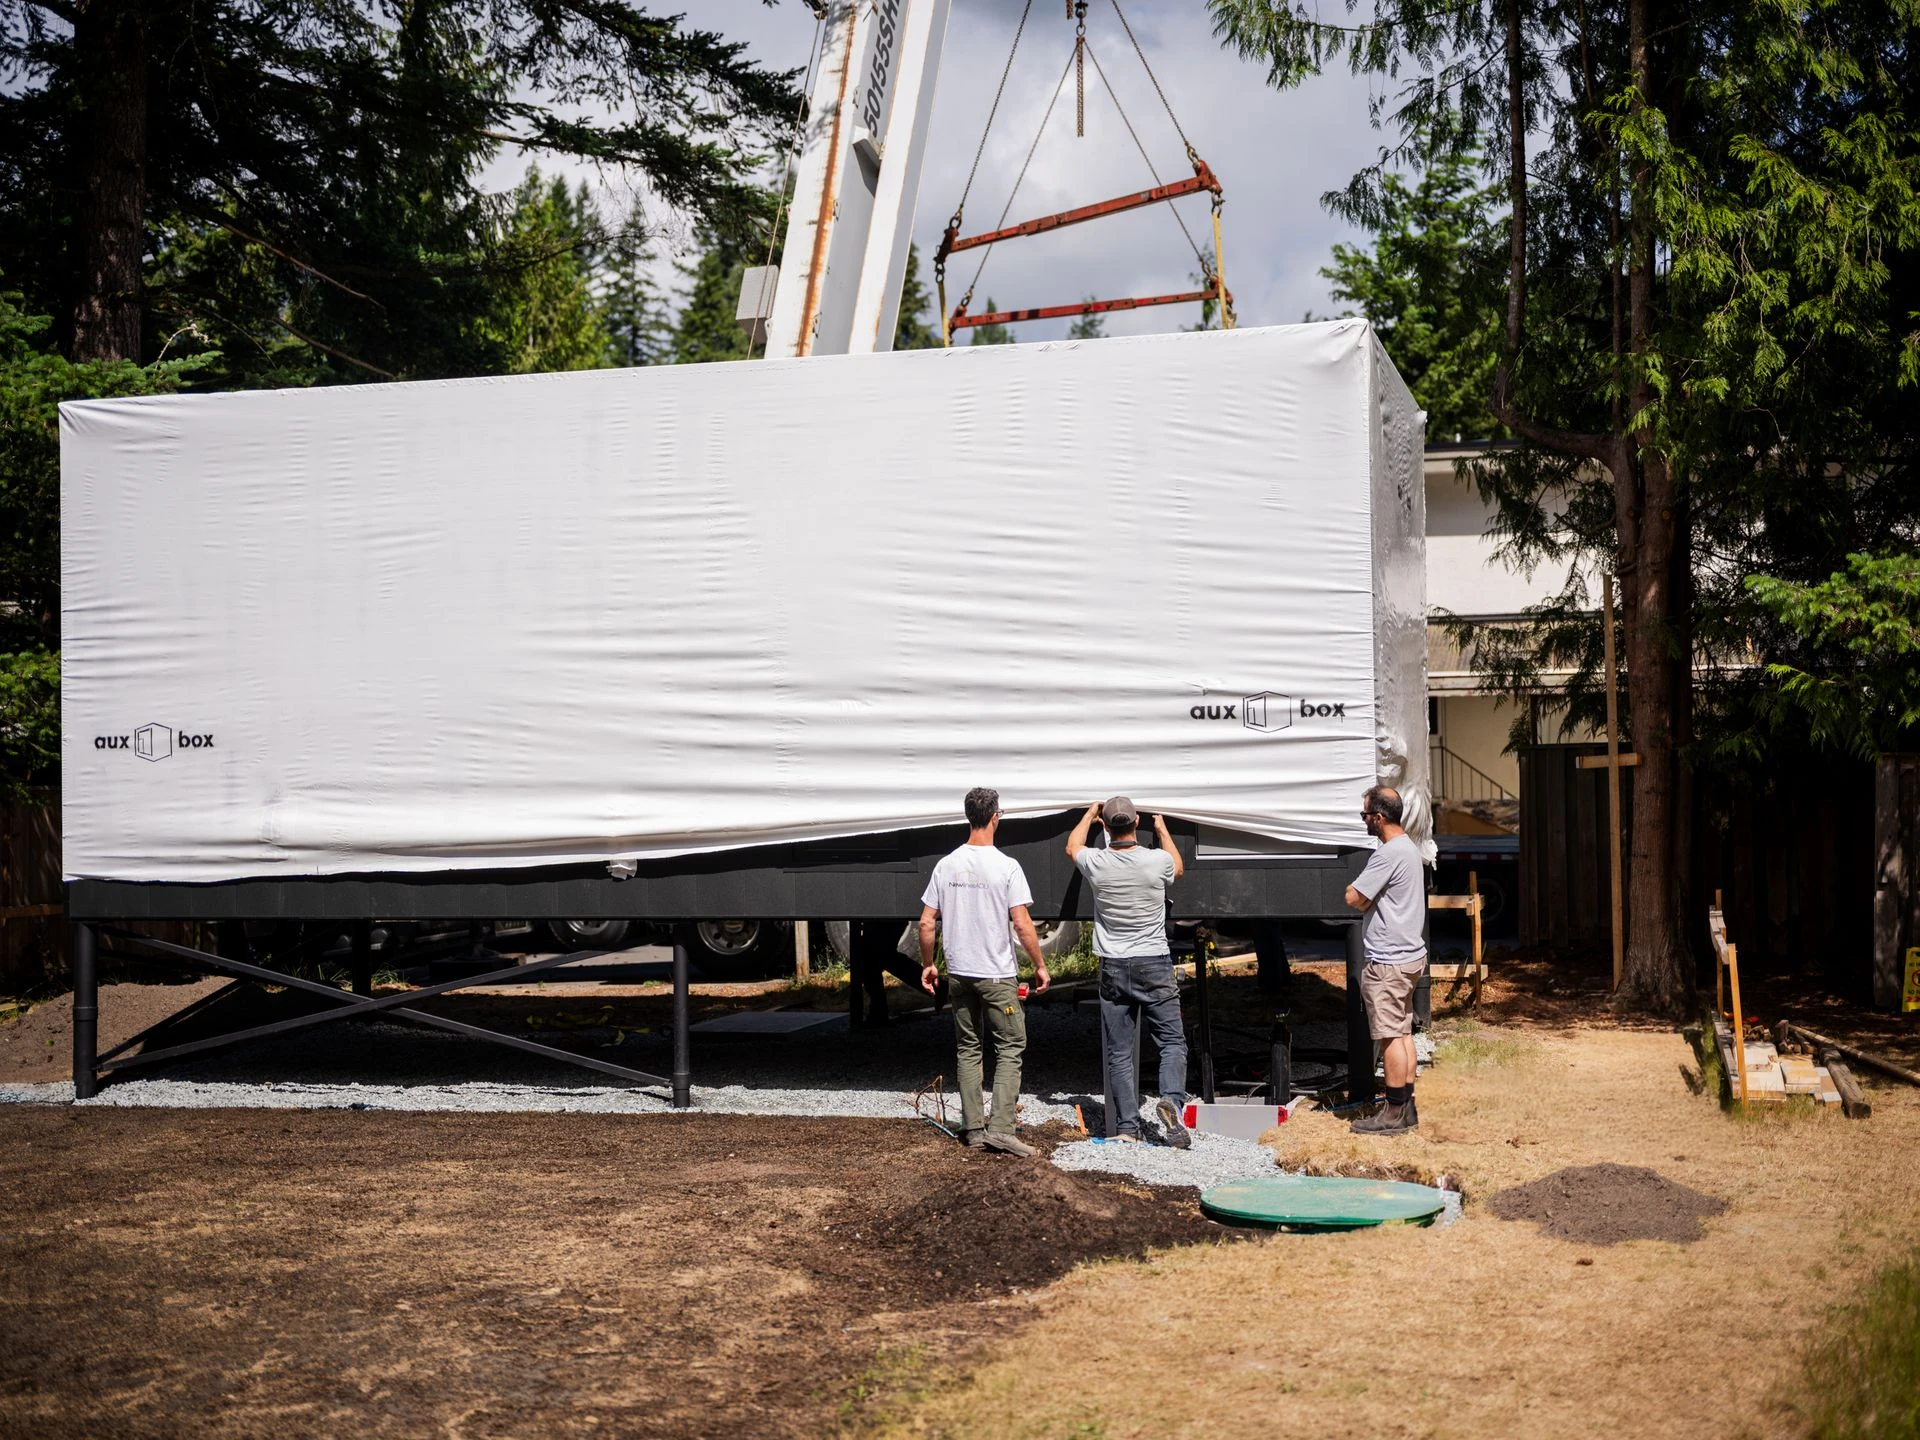
Modular construction can shorten the amount of building work happening in your yard. Much of the home is built in a factory while the local team prepares the site. That overlap is the main scheduling opportunity.
It works best when the design, approvals, foundations, services and delivery plan are coordinated early. The factory schedule is one part of the project programme, alongside the work on your property.
Two workstreams, one plan
Before factory work is committed, the selected home needs to fit the lot and the intended use. Dimensions, window and door positions, finished floor level and service locations affect the foundation and site design.
Once the project is ready to proceed, manufacturing and approved site work can run alongside each other. We coordinate the local work so the home has a suitable place to land and the trades can complete the connections and finishing after installation.
Changes to the design, permit timing, ground conditions or factory schedule can affect the delivery date. We plan around those dependencies so the site and home are ready for the same installation window.
What is finished in the factory?
The completion level varies by manufacturer and package. A modular home may include finished interiors, cabinets, plumbing fixtures and appliances. Other work is completed locally, and some options need additional installation after transport.
Review the actual inclusion list. Ask who supplies the foundation, heating and ventilation, service connections, stairs, decks, crane work and any touch-ups. A clear division of scope makes the budget and handover easier to understand.
Access is part of the design
A home that fits the backyard still needs a workable delivery route. Module dimensions, road access, overhead obstacles, crane reach and space for the installation crew need to be considered before the home is ordered.
The foundation must also be designed for the building and site conditions. Screw piles, concrete supports and elevated systems have different applications. A fast installation method is useful when it is technically appropriate for the actual site.
Delivery day is a milestone
Some modular homes can be craned into place in a day. That does not mean the entire project is finished that day. Foundations and services have already required work, and final connections, entrance construction, inspections and site restoration may still follow.
Planning those activities together helps reduce repeated mobilisation and limits the time your property functions as a construction site.
Compare the whole project
Factory construction offers a controlled production setting and can reduce some cutting and finishing on site. The final quality, performance, cost and schedule still depend on the selected system and the complete construction scope.
We can compare a modular option with panelized or custom construction, explain what is included and coordinate the local work around the manufacturer's delivery programme.