Building methods
How panelized ADU construction works in Squamish
Published · Updated
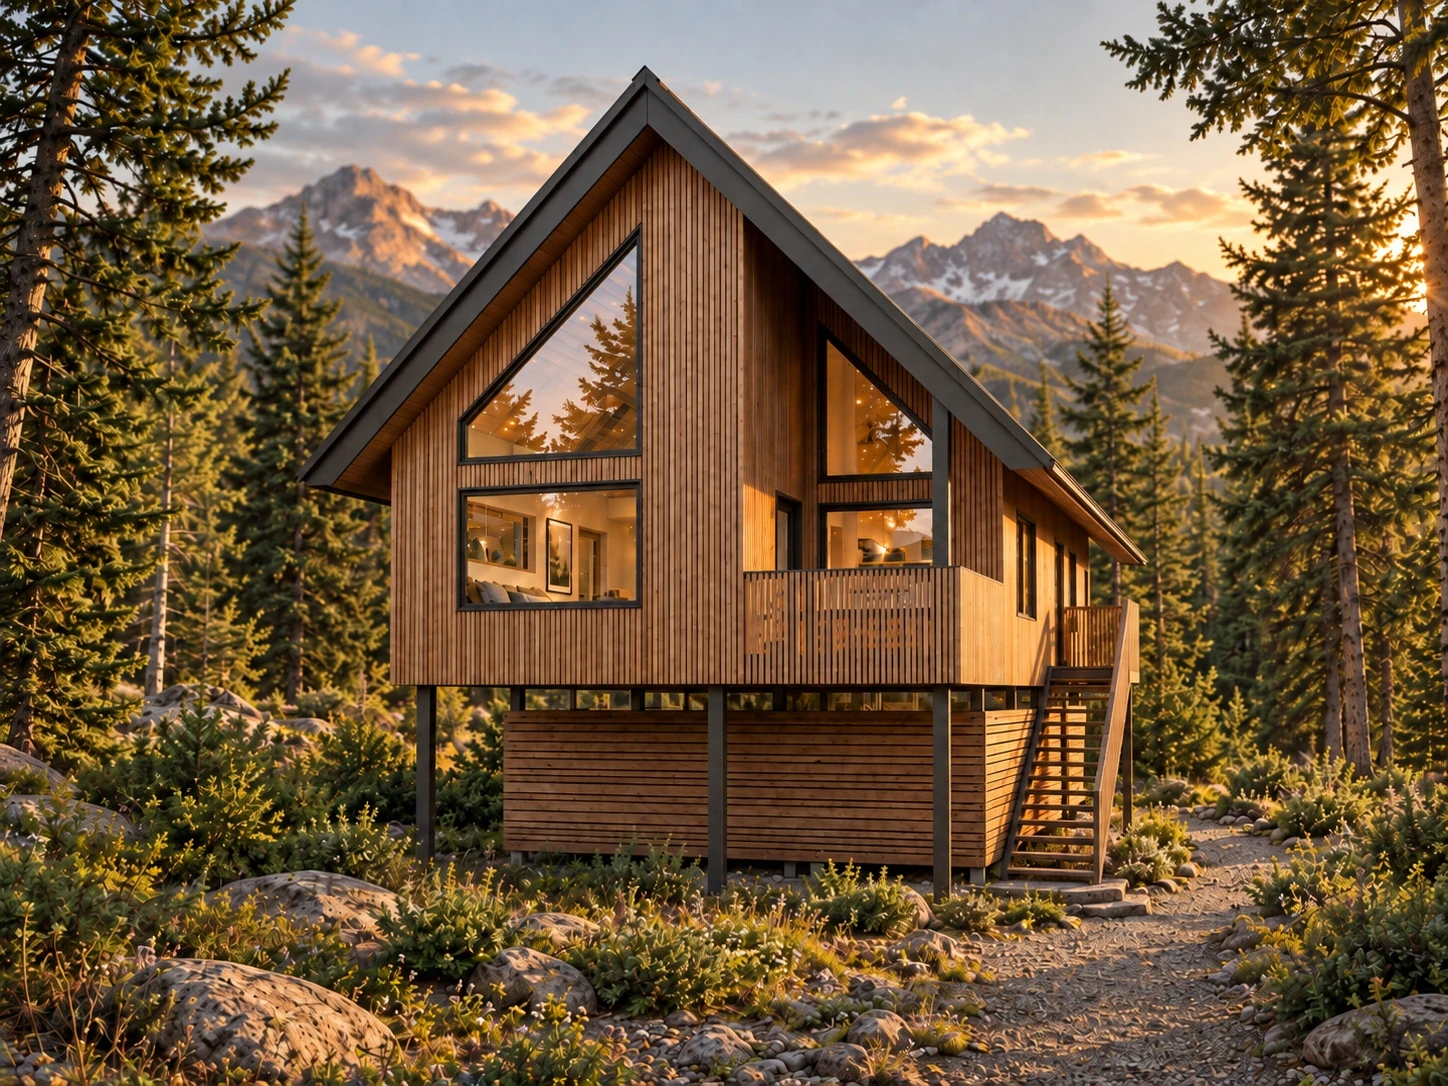
Panelized construction uses building components prepared off site and assembled on the property. For an ADU, that can include wall, floor and roof elements made to suit the design.
It combines factory preparation with local construction. The balance between the two depends on the system, so it is important to understand what the supplier delivers and what the on-site team still needs to complete.
Begin with a coordinated design
Panel dimensions, openings, structural connections and the envelope details need to align with the foundation and the rest of the building. Service penetrations and equipment locations should also be considered before manufacturing.
A panel system can be used with a standard design or a more customised layout. The design still has to fit the lot, the applicable approvals and the complete project budget.
Early decisions reduce the need to alter factory-made components after they arrive. That is one reason the design and site work should be coordinated as one project.
Understand the supply package
The word panelized does not describe one fixed level of completion. One package may supply framing components; another may include insulation or other envelope layers. Windows, roofing, cladding, interior services and finishes can be included or excluded in different ways.
Ask for the actual scope and the details that show how the pieces connect. Clear inclusions are essential when comparing the supplier price with a finished modular home or a site-built estimate.
Plan delivery and assembly
The local construction plan needs suitable foundations, access, lifting arrangements, staging and weather protection. Panels should arrive when the site is ready for them and the crew can work through the assembly sequence.
Factory preparation can reduce some measuring, cutting and framing on the property. The overall programme still includes design, permits, procurement and the work before and after assembly. A short structural assembly does not establish the completion date of the whole home.
Complete the envelope, systems and interiors
After the components are erected, the remaining scope can include the roof, windows, cladding, plumbing, electrical, ventilation and interior finishing. Inspections and testing take place at the relevant stages.
Continuity matters at joints, openings and connections. The finished building's quality and performance depend on both the prepared components and the way the local work completes them.
Decide whether it suits your project
Panelized construction is worth comparing when you want design flexibility or a different delivery approach from large modular sections. It may also suit a particular envelope specification or supplier system.
It should be assessed using a complete installed-project price. Transport, lifting, local labour, professional design, foundations and finishing all belong in that comparison. Performance and environmental claims should be tied to the actual specification and supporting information.
Newlines can review the supplier scope, coordinate the design and site requirements, and manage assembly and the remaining construction work through handover.