Building methods
Panelized ADU construction: materials, comfort and performance
Published · Updated
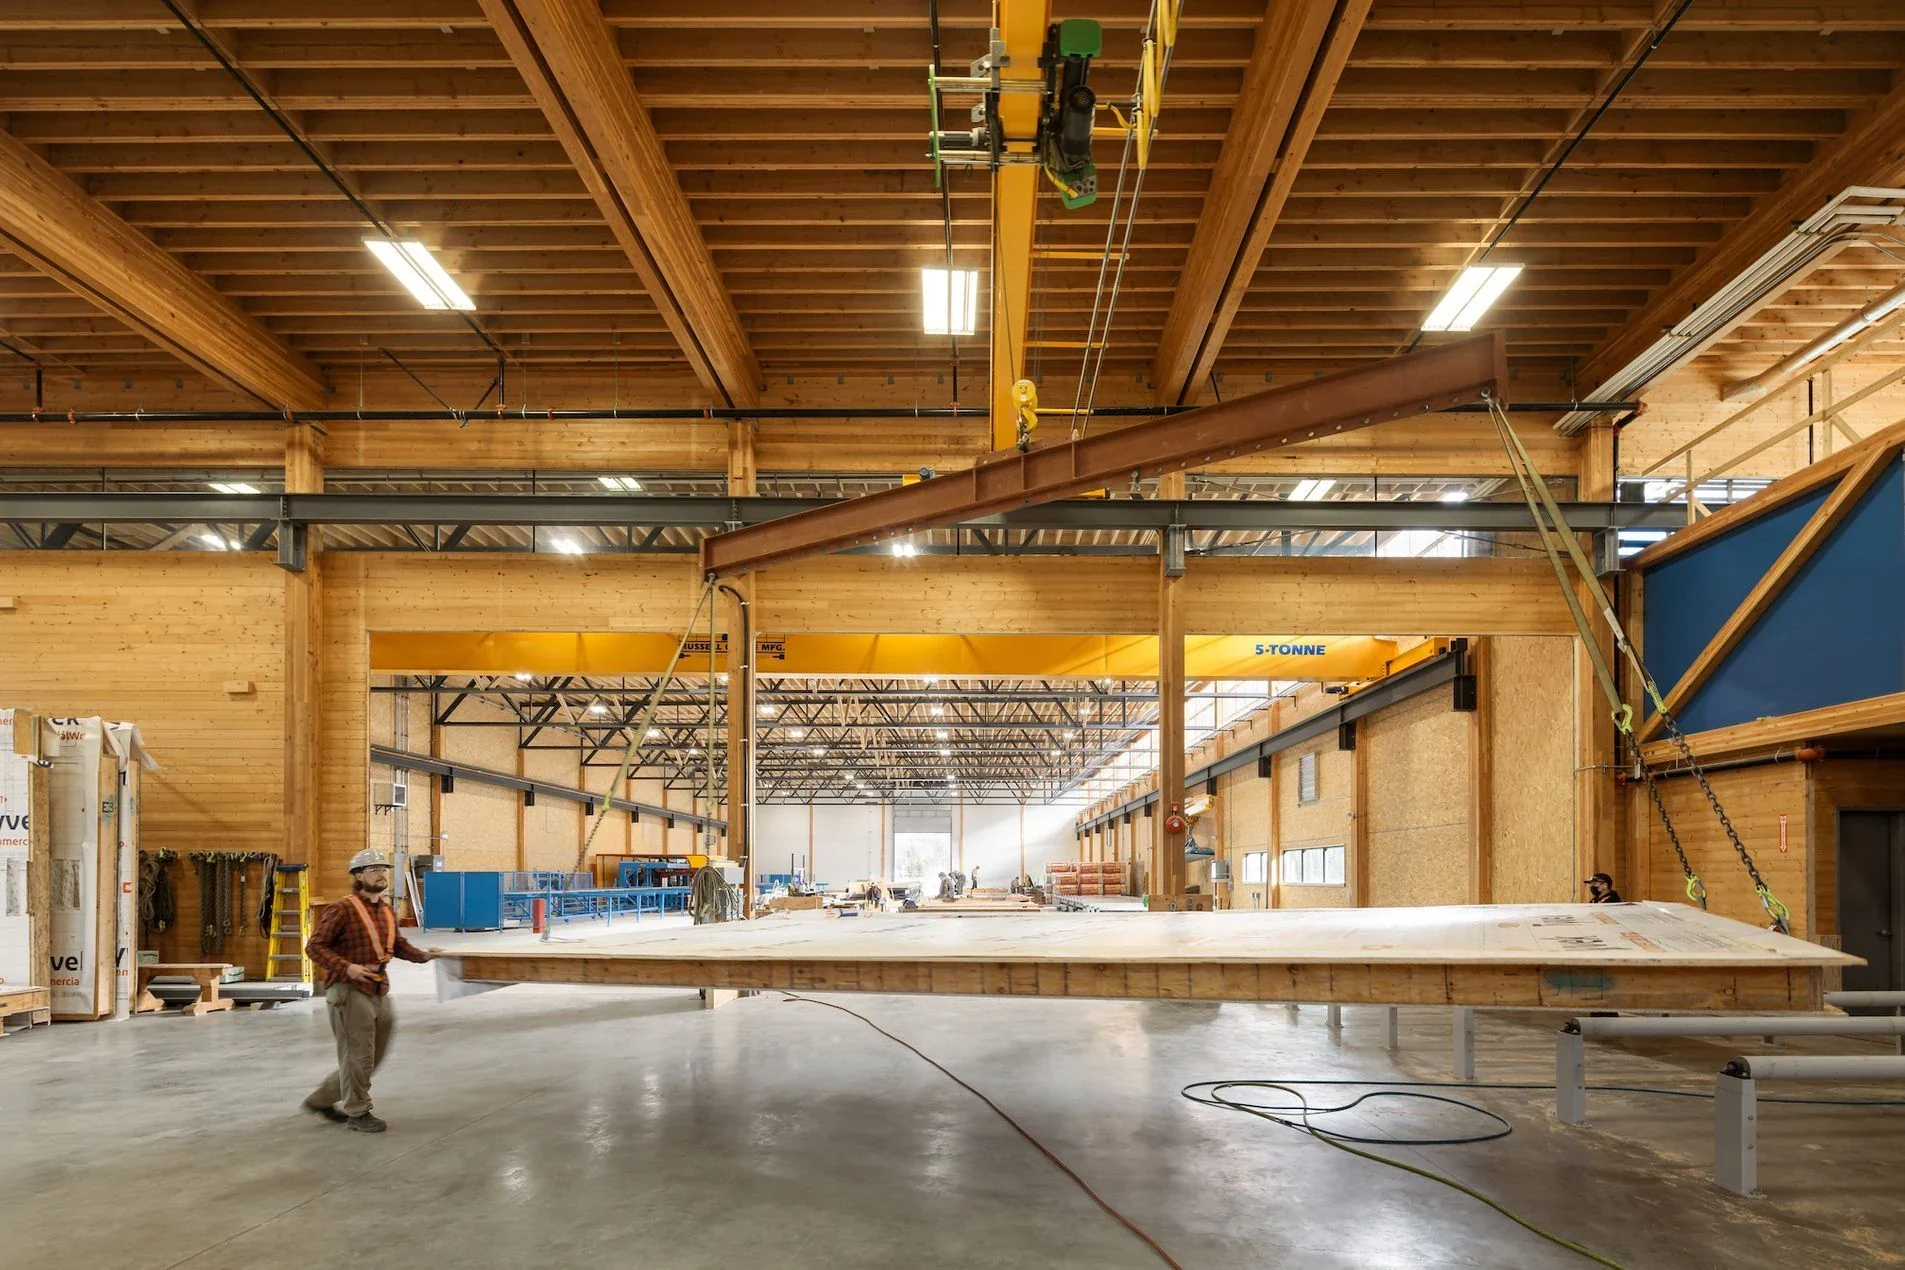
Panelized construction brings building components made off site to a property for assembly. For an ADU, that can include wall, floor and roof panels, with the exact level of completion set by the chosen system.
A useful comparison looks at what is in those panels, how the joints and openings are detailed, and what work remains on site. Those details matter more than a broad environmental label.
Understand the complete wall assembly
A wall is a set of connected layers. Structure, insulation, air and moisture control, exterior cladding and interior finishes need to work together. Different panel suppliers package those layers in different ways.
Ask which layers arrive installed, how windows and doors are handled, and who completes the connections between panels. The details at the foundation, roof and service penetrations are part of the performance of the finished home.
Factory-built panels can support consistent preparation and repeatable details. Careful site assembly is still needed to carry those details through the complete building.
Separate material impacts from energy performance
The materials used to build a home and the energy used to operate it are different parts of its environmental impact. A low-carbon claim about one product does not describe the entire ADU.
For a meaningful comparison, ask what has been measured, what is included and which alternative it is compared with. Product-specific environmental information is more useful than an unsupported percentage applied to every project.
Also consider foundations, finishes, transport and the amount of home being built. A compact, practical design can help avoid unnecessary material use before choosing any particular wall system.
Plan comfort as a whole-home outcome
Insulation is one part of the envelope. Windows, airtightness, ventilation, shading and heating or cooling also affect comfort. The design and energy assessment need to bring those elements together for the applicable requirements and the homeowner's priorities.
A panelized building is not automatically net-zero, Passive House certified or less expensive to operate. Those outcomes depend on the actual specification, design, testing and systems.
Include the work after assembly
Some packages provide a structural frame, while others include more of the envelope. The project may still need roofing, cladding, windows, plumbing, electrical work, ventilation and interior finishing.
Compare the home at the same stage of completion. Include the foundation, crane or lifting work, weather protection and the local labour needed to turn the supplied components into a finished dwelling.
Choose the system for the property
Panelized construction can be useful where the design calls for more flexibility or the delivery of larger modular sections is difficult. The final choice still needs to suit the lot, approvals and complete budget.
We can help review the assembly, supplier scope and site work together, then coordinate the design and construction around that choice.