Built in BC · Modular homes & workspaces
Aux Box
Compact homes, studios and workspaces. Factory-built by Aux Box, with local planning and site work coordinated by NewlinesADU.
Explore the collection
Find your space.
From a backyard office to a one-bedroom home. Choose a model to see its image, layout and key facts.
Open studio home
Model 240
146 sq ft living area · 240 sq ft footprint
An open studio with bathroom and kitchen layout options.
View at Aux Box ↗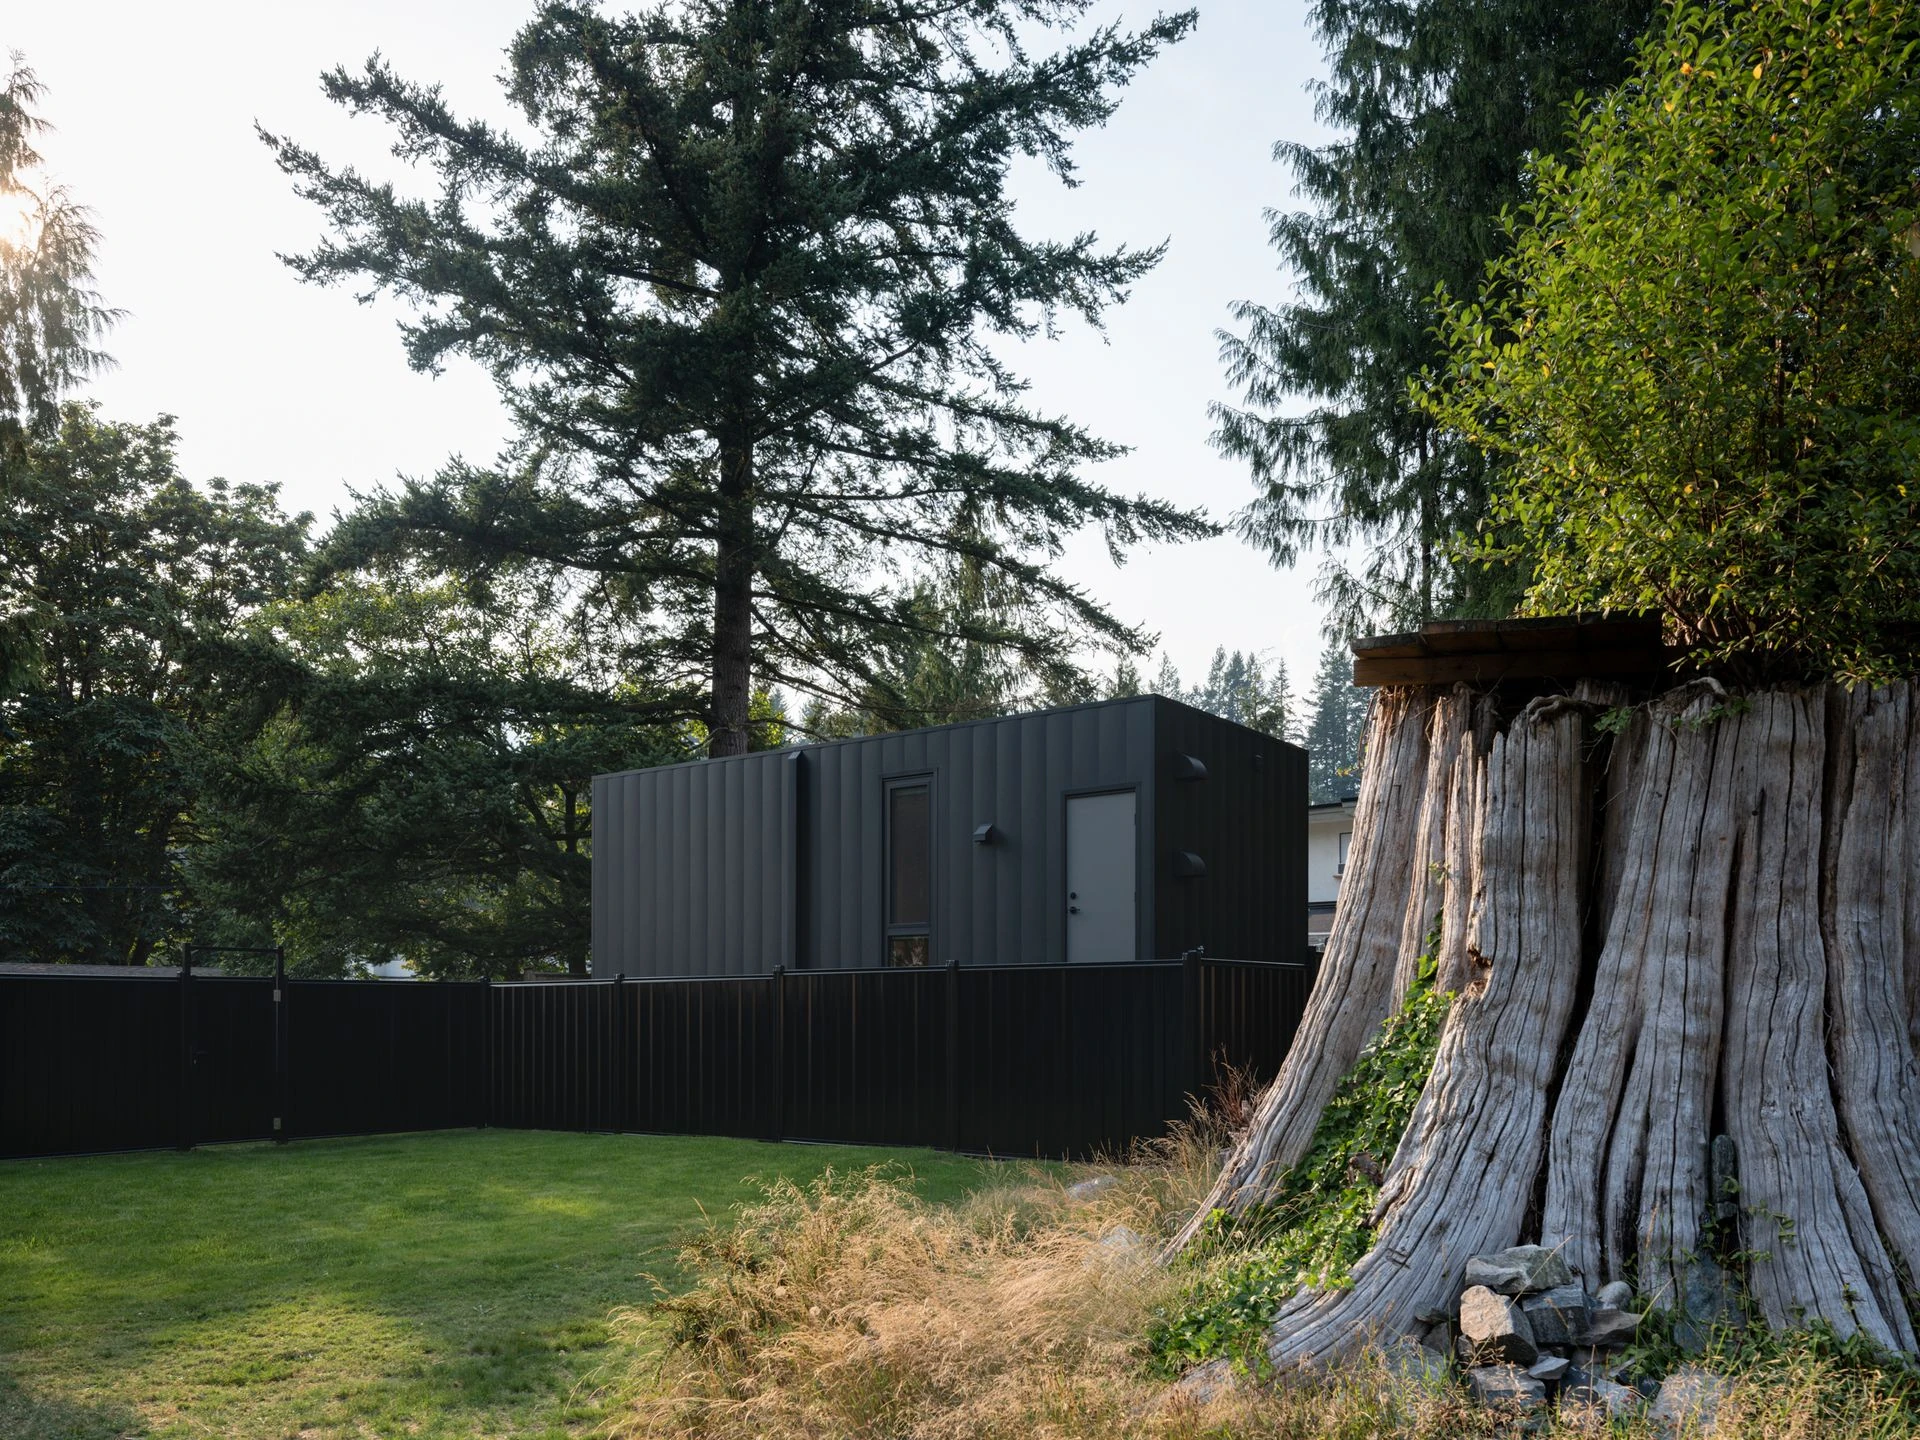
NewlinesADU + Aux Box · Squamish
A local home
to explore.
Our completed Valleycliffe project brings the factory-built home together with local permitting, foundations, services and installation.
Explore Valleycliffe ↗Materials & possibilities
Explore the details.
Customization and custom models+
Start with an existing model or explore the potential for a custom design. We work with you and Aux Box to discuss the layout, finishes and project-specific options.
Windows and compact layouts+
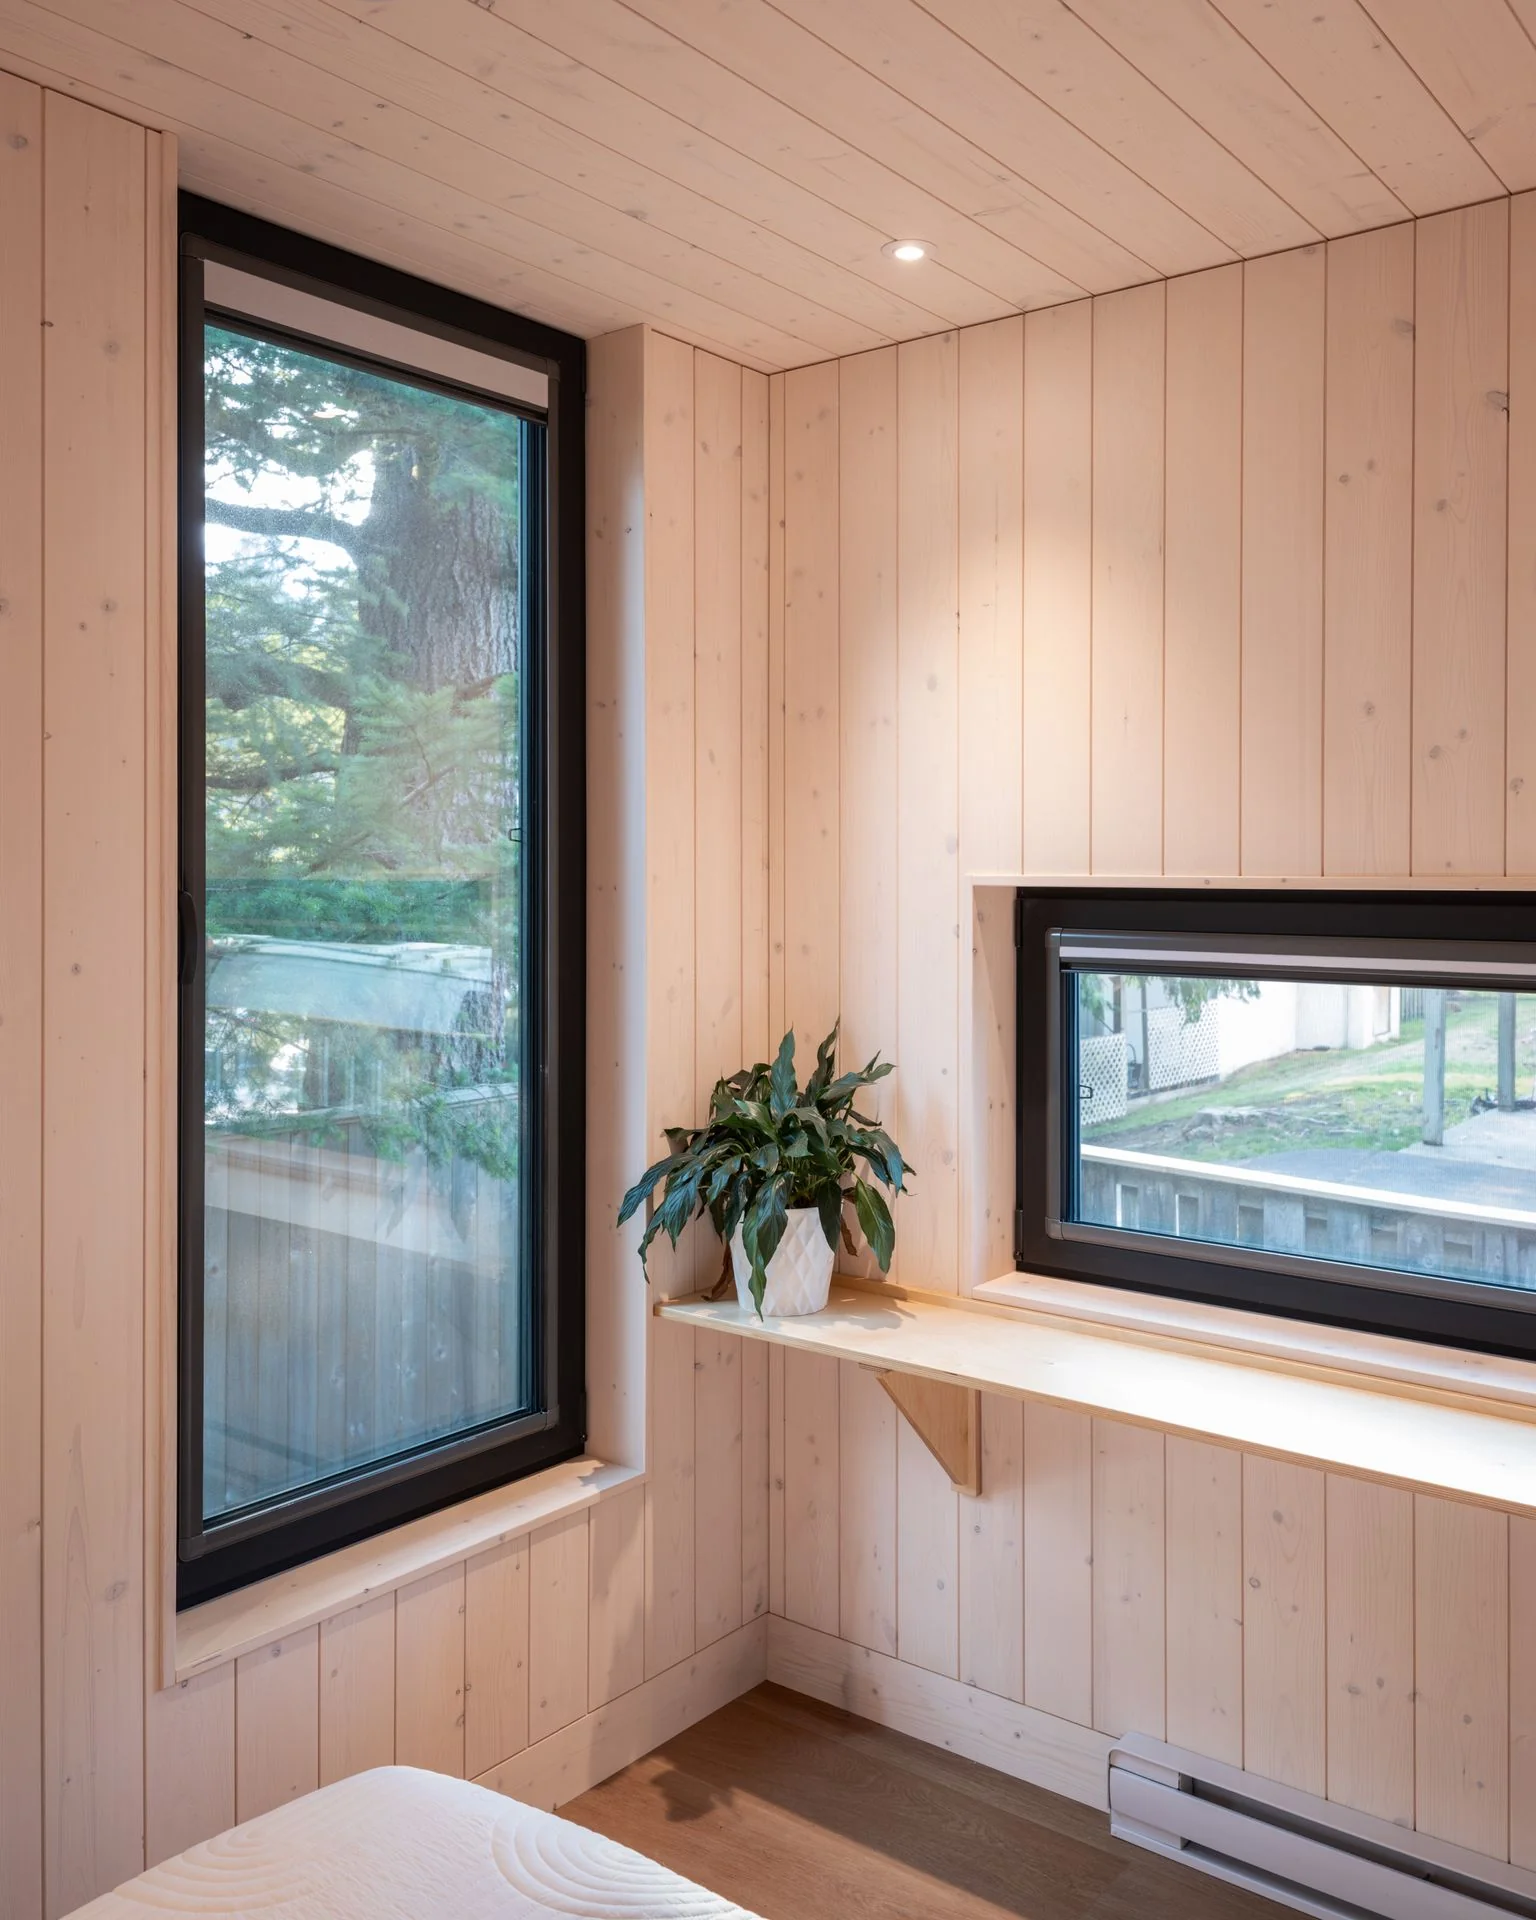
Large glass doors and deliberately placed windows bring light into small layouts. The range includes workspaces as well as self-contained homes.
Simple materials and thoughtful finishes+
Aux Box highlights prefinished pine, metal siding and engineered hardwood, with concealed services and minimal trim as part of its design approach.
Your property
Start with the site.
We review building area, access, foundations and services alongside your preferred home.
What goes into the complete project?
Confirm the usable building area, access, foundations and service connections alongside the home or panel package. Manufacturer pricing and the complete site budget are different scopes; current drawings and inclusions need to be checked together.