Planning
Planning an ADU in Squamish, Whistler, Pemberton or North Vancouver
Published · Updated
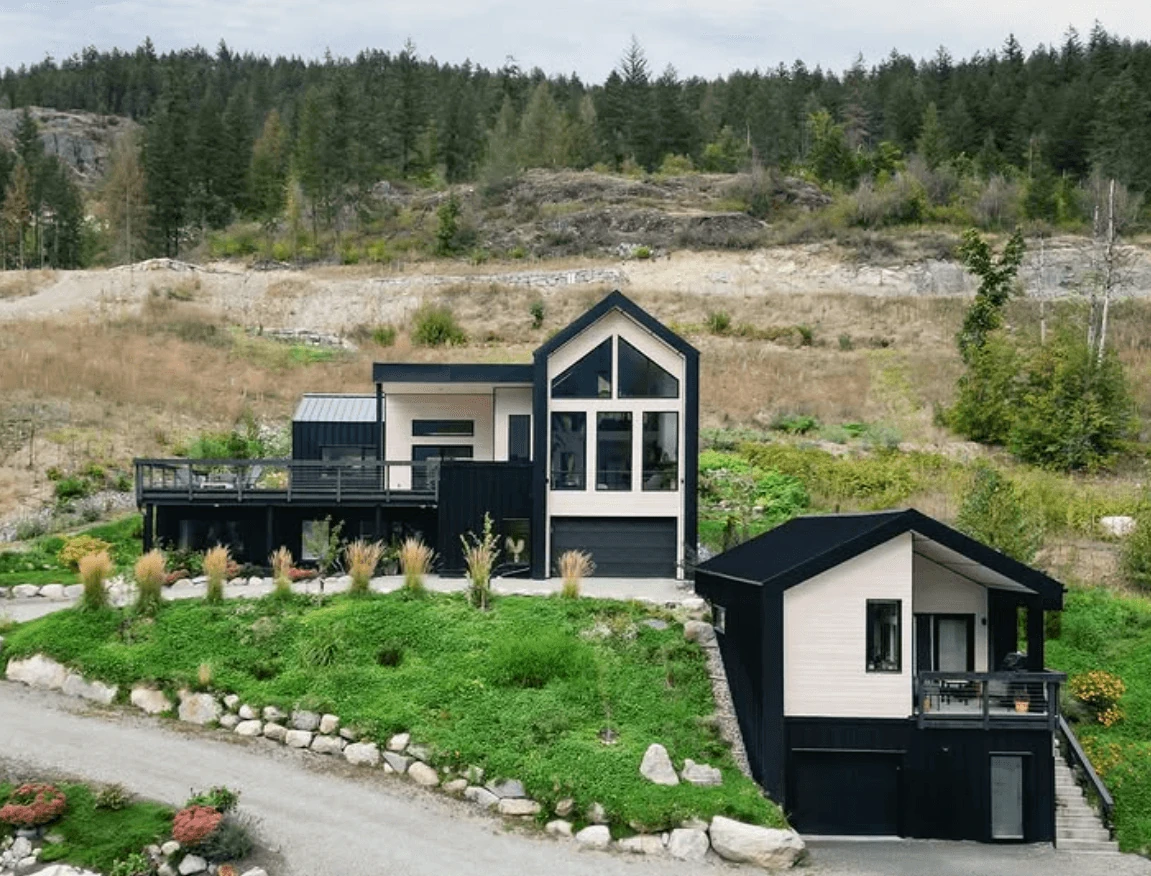
The first question for a Sea-to-Sky ADU is what the extra home needs to do. A place for aging parents, a first home for an adult child and a long-term rental can lead to different layouts and priorities.
The next question is where the property sits. Squamish, Whistler, Pemberton and North Vancouver have different zoning and approval requirements. Even within one community, the lot and existing buildings can change the options.
Start with the address and jurisdiction
Confirm the municipality or regional district before using a size limit or setback from an online example. North Vancouver includes a City and a District. A Pemberton address can be within the Village or in the surrounding regional district. Those distinctions matter for the planning review.
Then check the zoning, existing dwelling arrangement, permitted building area and registered constraints. A property map is a useful starting point, but a design may also need a survey and further investigation.
Understand how the lot will work
Look beyond the empty space in the backyard. The new home's location needs to consider entrances, windows, outdoor areas, trees, existing services and the relationship with neighbours.
Ground conditions and mapped hazards can affect the foundation and approval work. Watercourses, steep terrain, flood conditions or wildfire-related requirements may require specialist input. Identifying those questions early helps the design and budget develop together.
Access also affects the construction approach. A modular home needs a workable route and installation plan. A panelized or site-built home still needs space for deliveries, equipment, trades and materials.
Choose the home around daily life
A compact home needs room for normal routines: cooking, laundry, storage, visitors and time outside. Good light and a useful connection to the yard can make a small floor plan feel more comfortable.
If the home may be used by different family members over time, consider access and adaptability now. A bedroom above a garage offers a different daily experience from a single-storey backyard home.
Compare methods and performance
Modular, panelized and custom construction offer different ways to deliver the building. Compare the finished scope, site work and local coordination rather than assuming one method is always cheapest or fastest.
For comfort and energy performance, review the complete envelope and systems: insulation, windows, airtightness, ventilation, heating and cooling. A construction label alone does not establish the home's final performance or running costs.
Keep the project manageable
Newlines can coordinate the lot review, design direction, consultants, permitting and construction around one plan. We explain the information needed for the next decision so you do not have to resolve the whole project on day one.
Start with the address and a short description of what you want to build. Drawings or a survey are helpful if you already have them, but they are not required to begin the conversation.