Design
Designing a Squamish ADU for long-term rental living
Published · Updated
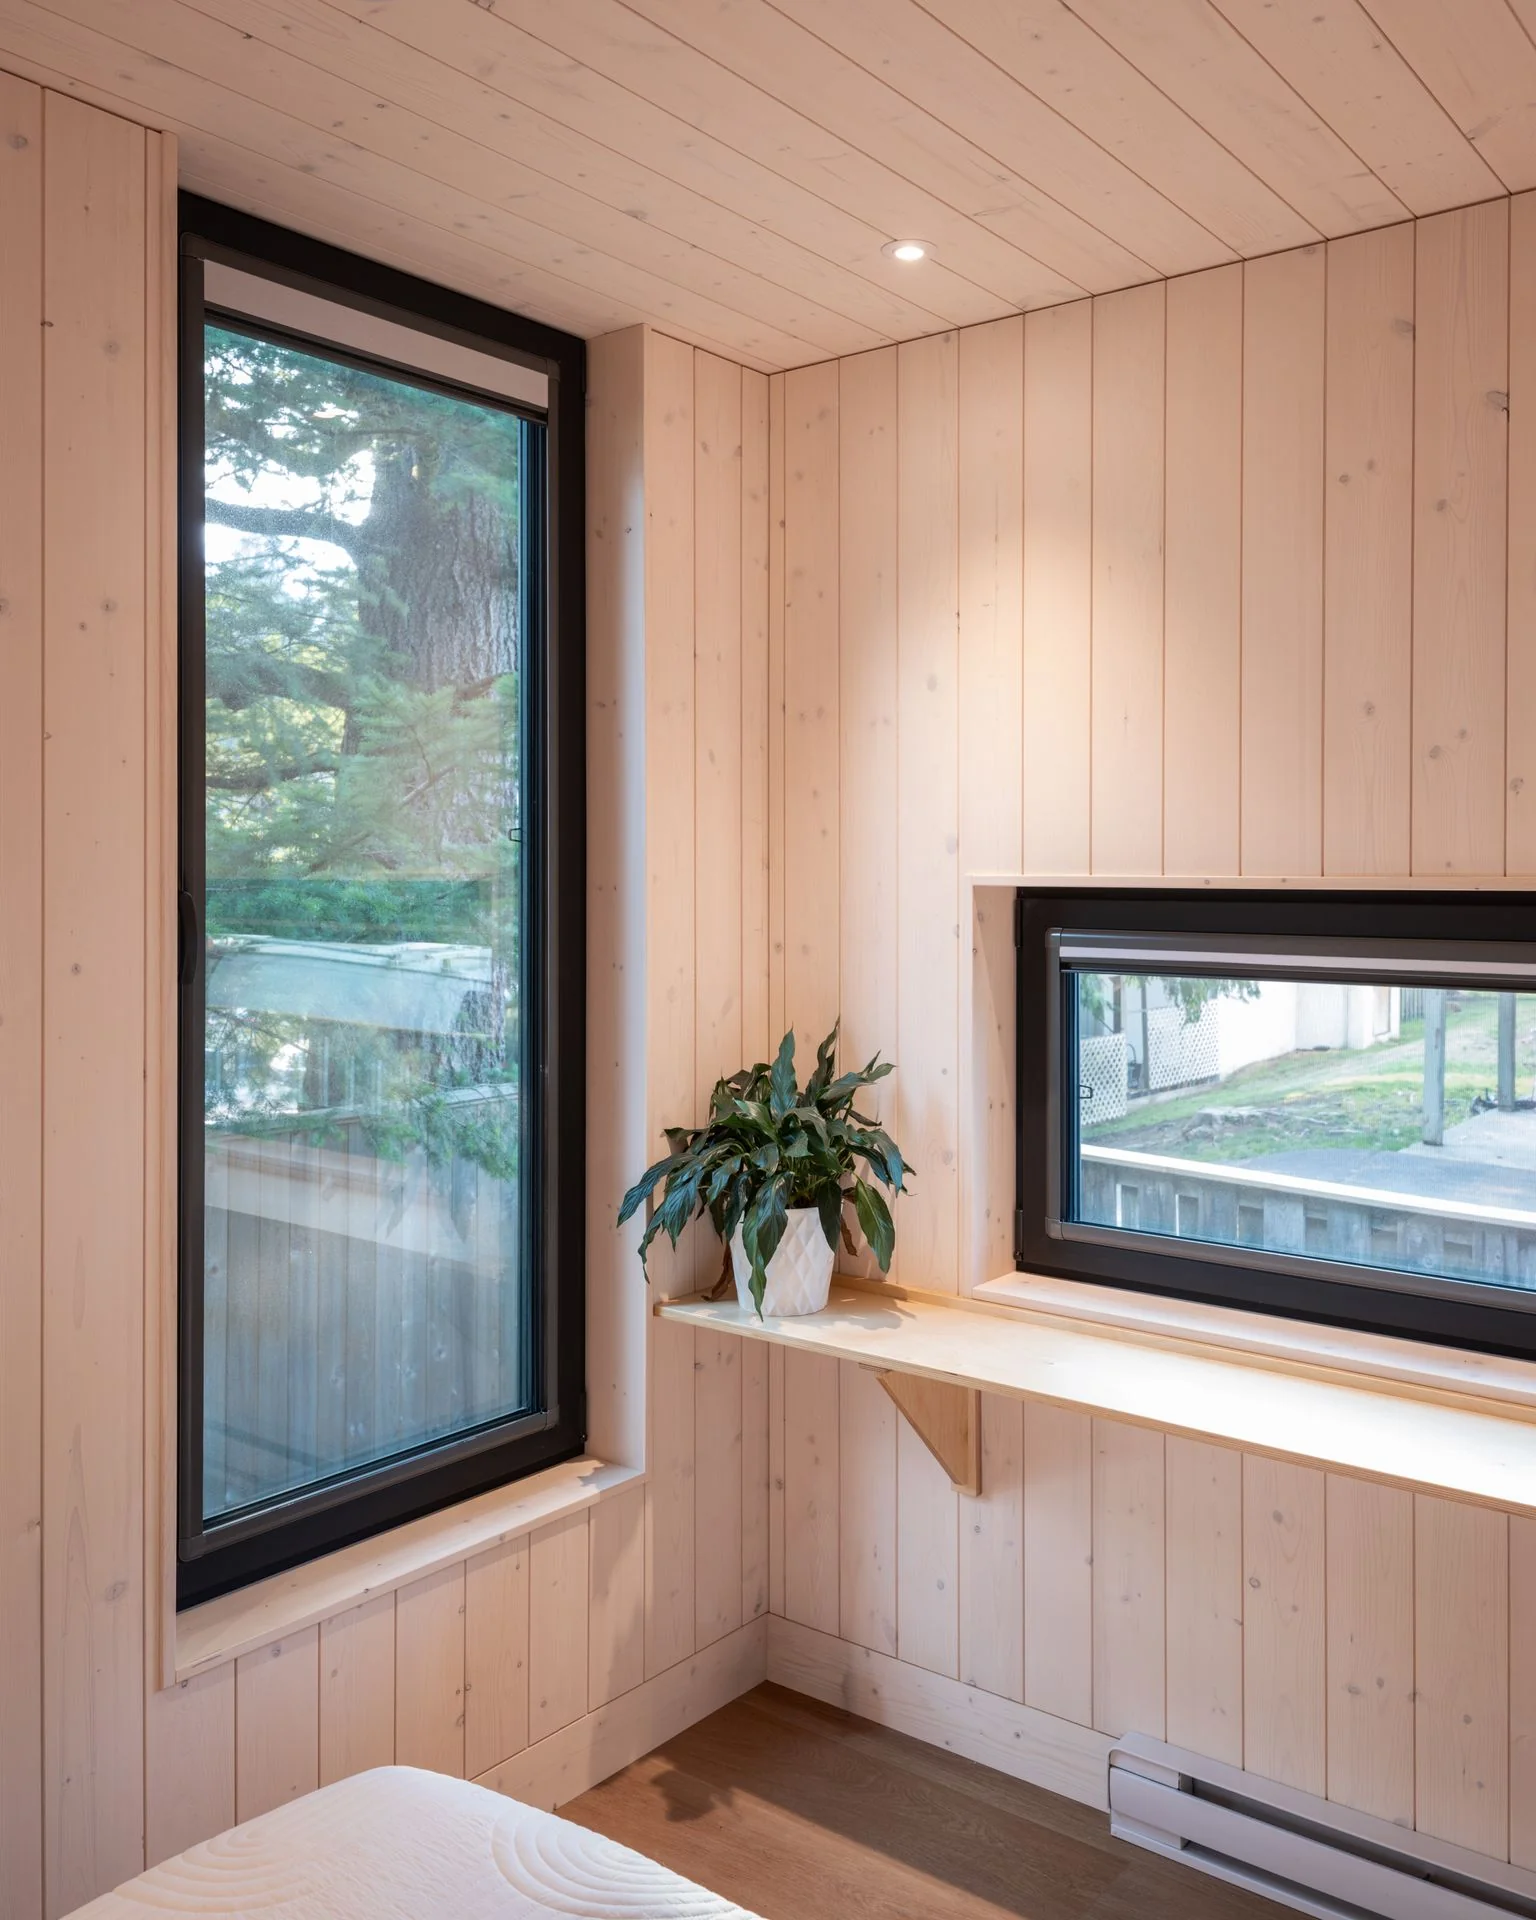
An ADU intended for long-term rental use needs to work as someone's everyday home. A useful layout, comfortable rooms and practical maintenance can matter more than adding finishes that look impressive in a photograph.
Start by thinking about the household the home is designed for. A studio, a one-bedroom home and a two-bedroom layout offer different ways to use a compact floor area. Choose the arrangement that works within the property's constraints and the complete budget.
Make each room usable
Draw the main furniture into the floor plan before settling the room sizes. Check the space around a bed, the route through the living room, the kitchen work area and where someone will eat or work.
A separate bedroom can provide privacy, while an open kitchen and living area can reduce circulation space. Neither is automatically the best answer for every size of ADU. The plan should leave room for comfortable movement without relying on furniture being folded away all day.
Give storage a real place
Include somewhere for coats, shoes, cleaning supplies and larger items. In the Sea-to-Sky, bikes and outdoor equipment can influence what a household needs from both indoor and outdoor storage.
Built-in cupboards and well-used wall space can help. Keep essential equipment and maintenance access reachable rather than turning those areas into the only available storage.
Plan light, windows and privacy together
Good daylight and a connection to the yard can make a compact home feel more comfortable. Window placement also needs to respect privacy, neighbouring buildings and the applicable construction requirements.
Consider what each household sees from its main rooms and entrance. Fencing, planting, a defined path or a small outdoor sitting area can help the ADU feel independent without taking away all the main home's usable yard.
For a home above a garage, review sound, vibration and the relationship between the dwelling and the space below. Mechanical equipment and service routes should be coordinated with that layout.
Prioritise everyday essentials
A practical kitchen, a well-planned bathroom and in-home laundry can improve daily use. Reliable ventilation, suitable heating and cooling, and a thought-out internet connection also deserve space in the scope.
Choose finishes for their suitability and upkeep. Easy-to-clean surfaces, repairable materials and access to common fixtures are useful when a home will be occupied for years. Extra features should earn their place in the budget through a clear benefit.
Keep future uses in mind
The ADU may eventually house family or become your own smaller home. Consider entrance stairs, bathroom access and whether the layout can support those changes without major rebuilding.
These choices can support a home people want to stay in, but they do not guarantee a particular rental income. Use current rental information and a realistic operating budget when assessing the investment.
Newlines can help compare suitable models or develop a custom layout, then coordinate the design, approvals and construction around the way the home will be used.