Planning
Carriage houses, coach houses and laneway homes: ADUs explained
Published · Updated
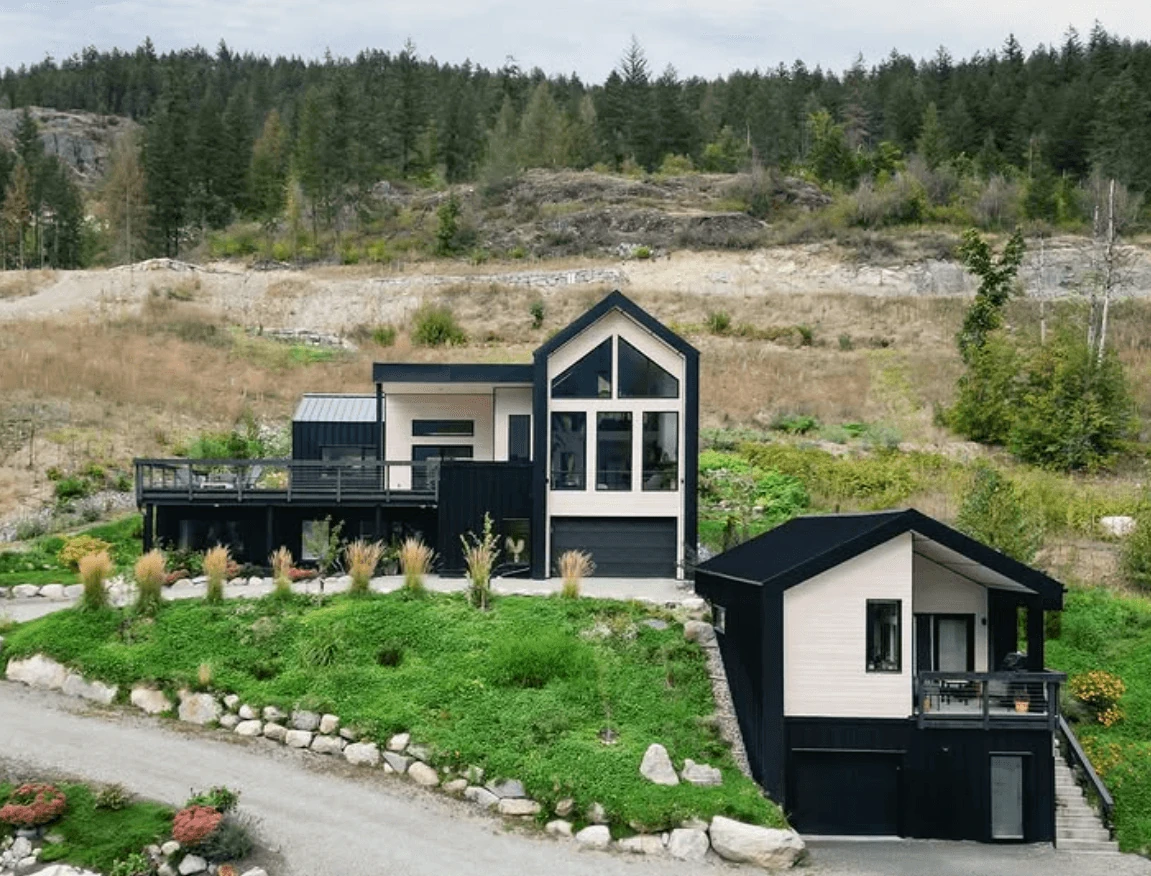
An accessory dwelling unit, or ADU, adds a separate home to a property that already has a main dwelling. It can give parents their own space, help an adult child get started, create long-term rental housing, or let you downsize while staying on your lot.
Carriage house, coach house and laneway home are common names for these smaller homes. The useful starting point is how the home will work for the people living there, then how it fits the property.
What makes it a separate home?
An ADU provides the essentials for independent living: a kitchen, bathroom, sleeping space and its own entrance. A detached backyard home is different from a secondary suite within the main house, although both can create another place to live. Municipal definitions determine how each arrangement is treated.
A studio used as an office is also different from a dwelling. Adding a bathroom or calling a structure a tiny home does not establish permission to live in it. The intended use needs to match the approvals and building design.
Carriage houses and homes above garages
A carriage house often means a dwelling above a garage or workshop. That can preserve ground-level space for parking, storage or other permitted uses while adding a home above.
Plan the stairs and everyday access carefully. A second-floor home may suit an adult child or rental tenant, but a ground-floor layout can be more practical for parents who want to avoid stairs. Elevated buildings also need an appropriate foundation and structural design; extra height is not a substitute for a flood-hazard review.
Coach houses, garden suites and backyard cottages
These terms often describe a detached home at ground level. A single-storey layout can make the kitchen, bathroom, bedroom and outdoor space easier to reach. Storage, laundry and a place to sit outside help a compact home work for daily life.
Consider privacy in both directions. The new home's windows, entrance and outdoor area should work alongside the main house. Sometimes a smaller home in the right position leaves a better yard and a more comfortable relationship between the two dwellings.
Laneway and front-yard homes
A laneway home usually relates to a rear lane. Lane access can influence the entrance, servicing, deliveries and how construction reaches the site. It does not remove the need to check the property's setbacks and building area.
A front-yard or side-yard location may be worth exploring where the existing house leaves more usable space there. Whether it works depends on the lot and local rules, rather than the name given to the design.
Modular, panelized or custom?
ADU describes the use of the building. Modular, panelized and site-built describe how it is constructed. A modular home arrives in larger factory-built sections; a panelized home is assembled from prefabricated components; a custom site-built home takes shape on the property.
The best option needs to fit the available space, delivery access, foundation, services and overall budget. Choose the build method after those questions are understood.
Start with your address and the reason you want another home. We can review the lot, compare suitable approaches and help identify the next useful step.