Costs
Understanding ADU site costs in Squamish
Published · Updated
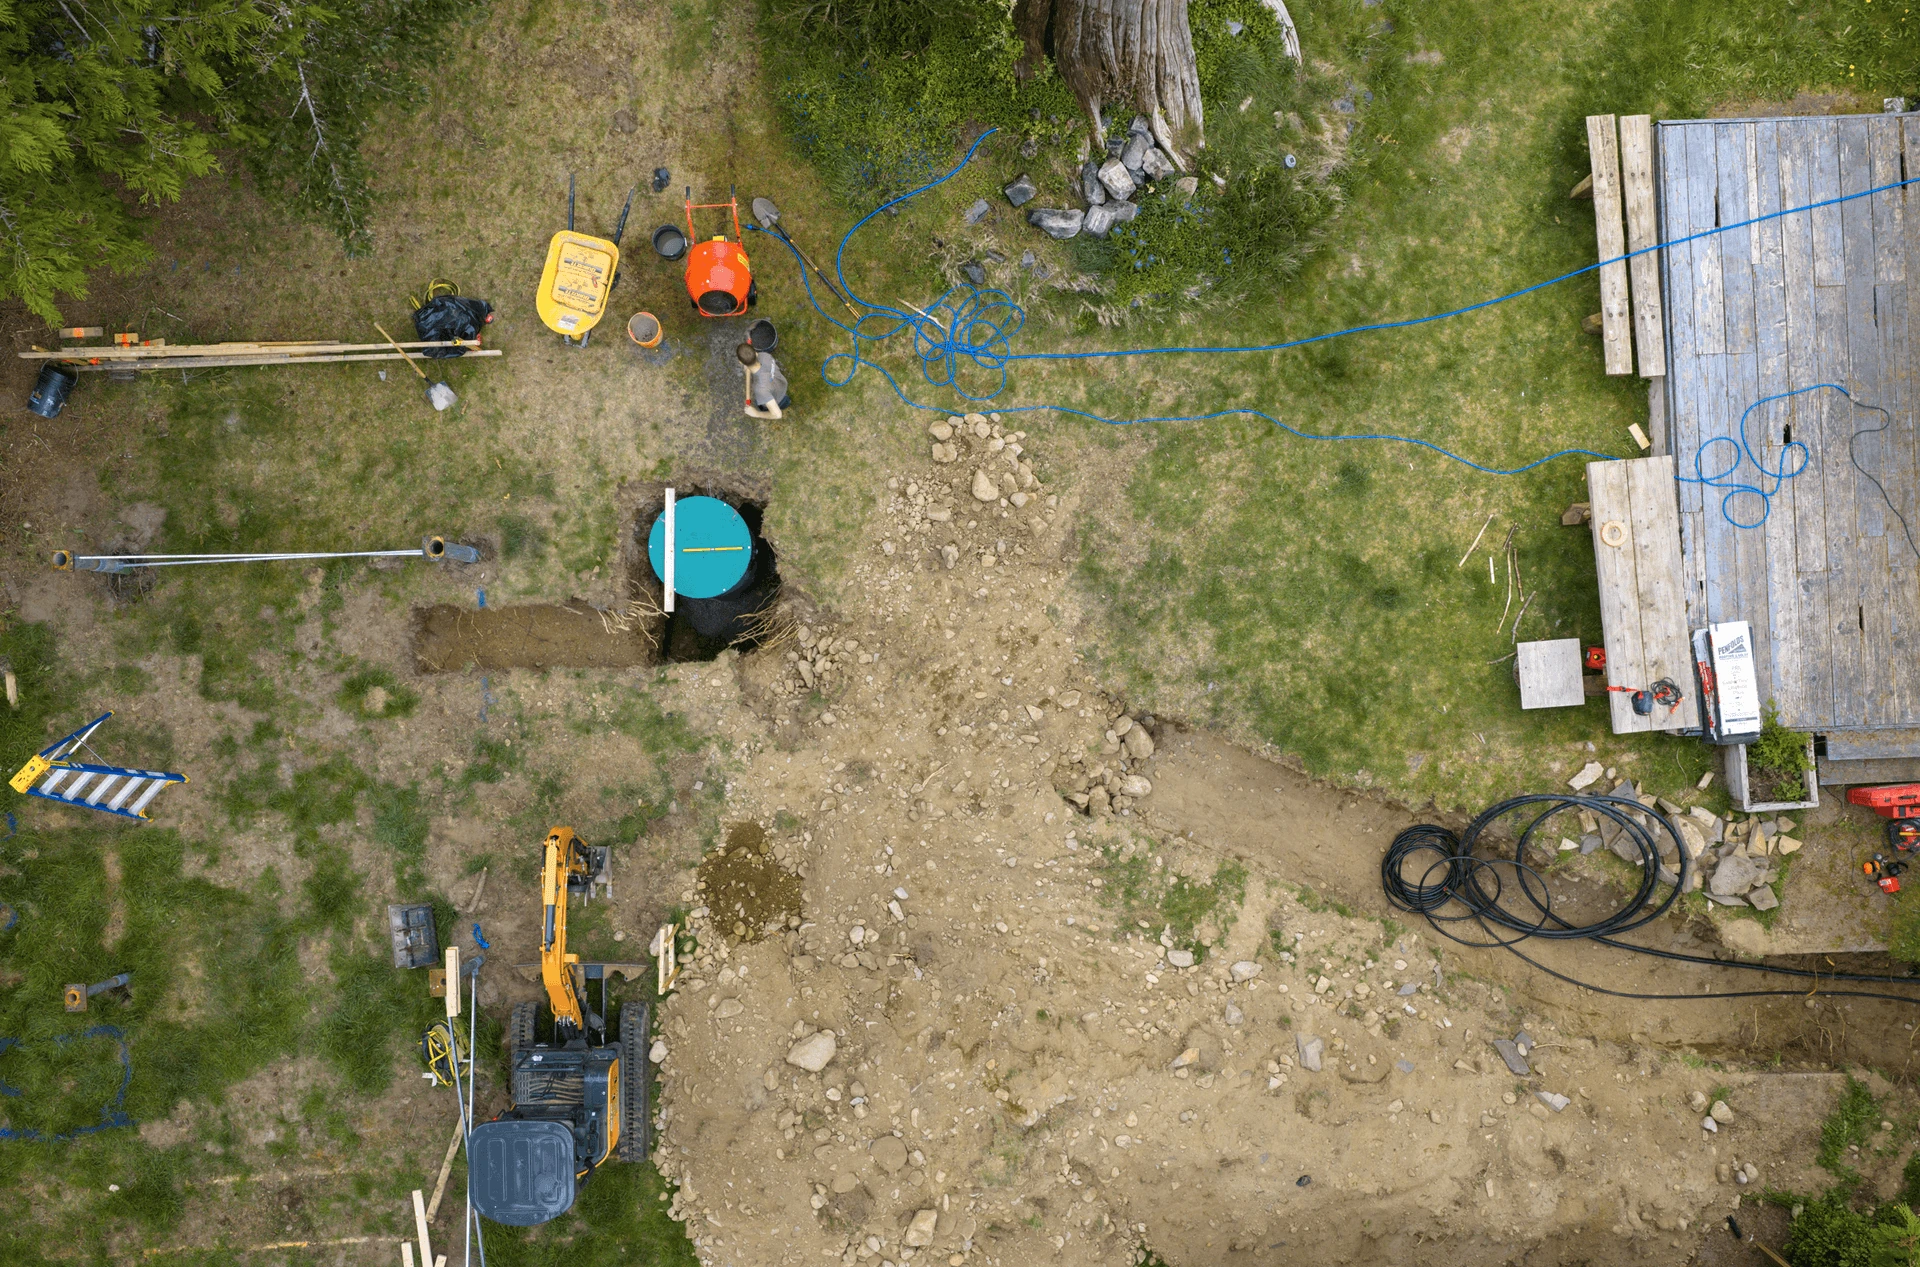
The cost of an ADU is shaped by the property as well as the home. A small building can still need design work, a foundation, water and sewer connections, electrical capacity and a complete construction setup.
For an early budget, the useful question is what work is included and which assumptions still need checking. A cost per square foot is difficult to compare when two estimates cover different parts of the project.
Foundations and ground conditions
The foundation needs to support the selected building and suit the site. Ground conditions, building elevation, access and engineering requirements influence the appropriate solution.
For a raised home, include the supports, beams, bracing, floor system, entrance stairs and landings required by the design. A pile-installation allowance alone may not cover that whole system. Excavation, drainage and professional design may also sit in separate budget lines.
Review how much is known about the ground and what needs investigation before treating the foundation allowance as settled.
Utility connections and drainage
Water, sewer, stormwater and electrical work should be reviewed individually. The distance to a connection is only one factor. Existing capacity, elevations, pipe routes, trees, access and work outside the lot can change the scope.
Check whether an estimate includes excavation, bedding, pipework, equipment, electrical work, testing and restoration. A sewer lift station or a service upgrade can involve several trades and design inputs.
Stormwater requirements also need to fit the actual site. A budget should identify whether civil design, storage or infiltration measures and the installation work are included.
Access, delivery and construction setup
A modular home needs transport and crane planning. A panelized or site-built project needs its own delivery and lifting arrangements. Restricted access, road occupation or limited staging space can affect the work even when the building itself is compact.
Include the ordinary construction costs around the home too: site facilities, supervision, temporary protection, waste handling and coordination. These are part of delivering a finished project.
Consultant and approval work
The required survey, drawings, geotechnical, structural, civil and energy work depends on the property and design. Some investigations can remove a major uncertainty; others are needed for a particular application or construction stage.
Pre-reviewed plans may provide a useful starting point, but they still need to fit the lot and the site-specific approval requirements. Do not remove those tasks from the budget simply because a design has been reviewed before.
Make estimates comparable
Ask each supplier or contractor to state its inclusions, exclusions and allowances. Keep confirmed quotations distinct from provisional figures. Check tax treatment and reserve rather than assuming every total is presented on the same basis.
The Budget Creator is a way to organise those choices and see the effect of different assumptions. As the project develops, replace the assumptions with the actual design, quantities and reviewed prices.